What Is the Best Visual Inspection Device in 2026?
In 2026, the best Visual Inspection Device is not automatically the fastest camera or the newest AI system. It is the one that reliably finds the defects your process cannot afford to miss. On a production line, that might mean spotting a hairline crack, a misplaced label, or a seal that looks almost—but not quite—right. The stakes are real.
MarketsandMarkets estimated the global machine vision market at USD 12.1 billion in 2023, forecasting USD 17.2 billion by 2028. This is a market-wide forecast, not a count of inspection devices, so it should be read as context rather than a direct buying guide. Still, it points to sustained investment in automated image-based inspection. AI expert Andrew Ng’s well-known observation, “AI is the new electricity,” helps explain the growing interest in smarter inspection tools. It does not mean every factory needs AI.
The practical choice depends on the inspection task, lighting, line speed, product variation, and the cost of a false rejection. A fixed industrial camera may suit repeatable checks; a handheld borescope may reach spaces that cameras cannot. Compare sample images, detection limits, integration needs, and support—not just headline resolution. Ask vendors to test real parts under real line conditions. Results on a clean demo table can be misleading. That is easy to overlook. A useful shortlist starts with measurable requirements, then verifies performance in the environment where the device will actually work.
What Is a Visual Inspection Device and How Does It Work?
A visual inspection device uses optics, illumination, and an image sensor to examine a surface or internal space. Common forms include handheld microscopes, camera systems, and flexible inspection scopes. The device directs light onto a target, then records reflected or transmitted light as an image. Small details matter. Lens choice and lighting can reveal a hairline crack—or hide it in glare.
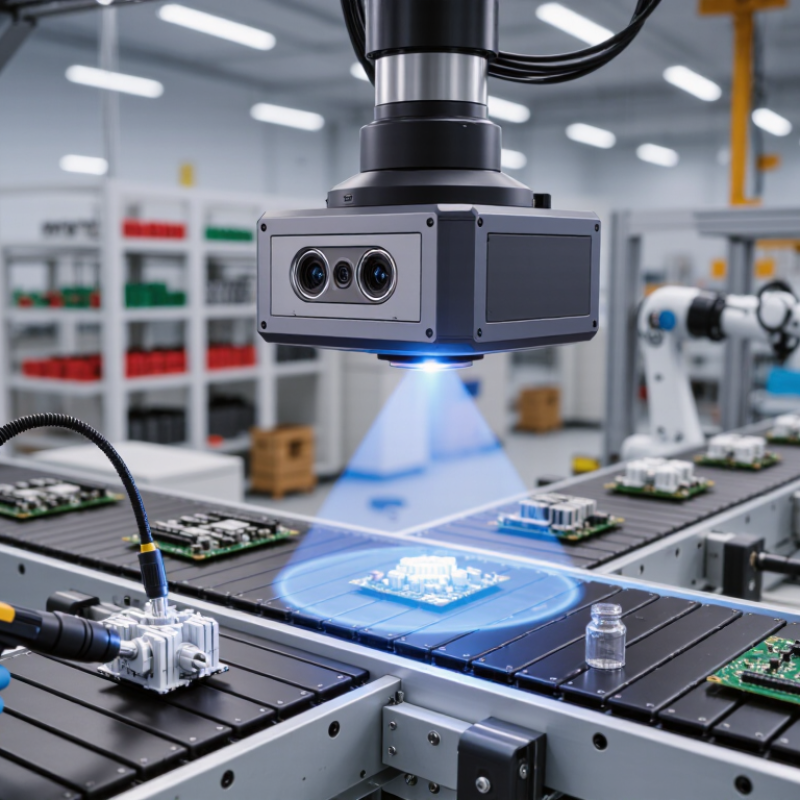
Software may sharpen images, measure dimensions, compare features with set criteria, or flag suspected defects for human review. Some systems inspect moving parts on production lines; others help technicians examine narrow passages without dismantling equipment. Results depend on practical setup: focus, viewing angle, resolution, and a stable reference image. Not magic. A blurry image or poorly chosen threshold can produce confident, incorrect alerts.
The International Federation of Robotics’ World Robotics 2024 report recorded 4.28 million industrial robots operating worldwide in 2023, a 10% rise from 2022. That figure describes robots, not inspection devices, but it shows the scale of automated production where repeatable visual checks can help. In practice, operators still need to verify borderline findings. I would not treat a clean image as proof that every defect has been found.
What Is the Best Visual Inspection Device in 2026?
What Is a Visual Inspection Device and How Does It Work?
A visual inspection device uses a camera or optical sensor, a lens, and controlled illumination to capture images for checking surfaces or components. The chart shows approximate wavelength bands: the best setup depends on the material and the defect being inspected, since different lighting can reveal different details. These bands overlap and are not a ranking of device performance.
Which Features Determine Inspection Quality?
The best visual inspection device in 2026 is the one that reveals useful detail in the space you actually need to inspect. Image quality depends on more than pixel count. A sharp sensor, suitable optics, and steady focus help distinguish a hairline crack from a harmless surface mark. Lighting matters just as much. Adjustable brightness can prevent glare on polished metal and bring out texture in a dark cavity. Small details count.
Probe diameter, working length, and articulation should match the task. A narrow probe may enter a tight opening, but its image can be less clear. A longer probe reaches farther, though it may be harder to control. Check whether the screen remains readable under bright workshop lights, and whether images can be saved with clear labels for later review. These features support consistent inspection records, but they do not replace trained judgment. I would be cautious about choosing by specifications alone; a device that feels awkward in the hand can slow an inspection. Even good equipment has limits. Test it on representative parts, including curved surfaces and low-light areas, before relying on it for routine decisions.
What Types of Visual Inspection Devices Are Available?
Visual inspection devices range from simple optical aids to camera-based systems. Handheld magnifiers help examine scratches, burrs, and surface finishes on accessible parts. A stereomicroscope gives more depth perception when checking small components, while a digital microscope can display enlarged images and capture them for later review. Small details matter.
For cavities, pipes, or machinery interiors, flexible video borescopes use a slender probe and a camera to show areas that are difficult to reach. Articulating probes can turn around bends, but their image quality and field of view vary. Rigid borescopes suit straighter access paths and may provide a steadier view. Match the probe diameter and working length to the opening; forcing a probe can damage its tip or the inspected surface. The screen can still mislead.
Automated machine-vision systems use cameras, lenses, and controlled lighting to check many similar items. They can flag visible differences, but reflections, dust, and inconsistent part positioning may cause missed or false detections. For dependable checks, set a repeatable viewing angle, clean the lens, and compare images with clear acceptance criteria. Lighting needs testing, too: a bright glare can hide a shallow crack that appears under softer, angled illumination.
How Do Leading Device Categories Compare in 2026?
In 2026, the best visual inspection device depends on what must be seen and where it is located. Handheld digital microscopes suit exposed surfaces, solder joints, and fine scratches. Their screens make sharing findings easy, but glare can hide shallow defects. A stable stand and adjustable lighting often matter more than extreme magnification. More zoom is not always better.
Borescopes reach inside pipes, engines, and narrow assemblies without dismantling them. Compare probe diameter, articulation, image clarity, and lighting at the tip. A flexible probe can reach awkward bends, though it may be harder to steer precisely. For repeated checks on a production line, machine-vision systems can capture consistent images and flag changes quickly. They also need controlled lighting and careful setup; reflective or varied surfaces may confuse detection. Thermal cameras reveal temperature patterns, not surface detail, so they complement rather than replace visible-light tools. There is no universal winner. A practical comparison should include access, defect size, repeatability, operator comfort, and how easily results can be documented. Small details get overlooked. Test devices on representative parts before choosing.
How Should You Choose a Device for Your Inspection Needs?
What Is the Best Visual Inspection Device in 2026?
How Should You Choose a Device for Your Inspection Needs?
The best device depends on what you need to see, where you need to see it, and how you will use the findings. For a wide, well-lit surface, a high-resolution camera may be enough. For a narrow pipe or enclosed assembly, a borescope can reach hidden areas without dismantling equipment. Check working distance, field of view, lighting, image resolution, and whether the device can save clear records. A sharp image is useful. A sharp image of the wrong area is not.
Deloitte and MAPI’s 2023 Smart Manufacturing Survey found that 86% of surveyed manufacturing executives expected smart factory solutions to be a primary driver of competitiveness within five years. That makes data capture worth considering, not just image quality. Choose a device that fits your inspection workflow and produces repeatable images your team can compare over time. For hot equipment, thermal imaging may help reveal temperature differences, but it does not replace a visual camera. There is no perfect device; sometimes teams discover this after buying one.
Tips: Test the device on a representative part before purchase. Include the smallest defect you need to detect, the actual lighting, and the operator’s usual viewing angle. Check whether glare, dust, or vibration changes the result. Keep a sample image for future comparison.